Bethel Woods | Private Oasis w/ Fire Pit & Hot Tub
-
swan lake
-
House
Bethel Woods Escape | Private Oasis w/ Fire Pit & Hot Tub
6
Guests
3
Bedrooms
2.5
Bathrooms
Welcome to Bethel Woods Escape, a gorgeous modern home tucked into woodlands of Eastern pine and hemlock, just minutes from Bethel Woods Center for the Arts, the hillside where the original Woodstock festival unfolded in 1969.
Sullivan County at its best: rolling hills made for hiking, a music history you can still feel in the air, and a stunning A-Frame home with a fire pit waiting at the end of the day.
Rooms and Beds
Living Room
Bedroom #1
king beds: 1
Bedroom #2
queen beds: 1
Bedroom #3
queen beds: 1
Features and Amenities
Air Conditioning
24 Checkin
Wifi Speed 250
Wifi Speed 100
Baking Sheet
Barbecue
Barbeque Utensils
Body Soap
Carbon Monoxide Detector
Chef’s kitchen
Cleaning Products
Cleaning With Disinfectants
Rates and Availability
Taxes and fees are additional
Reviews
Very nice and clean
Shimon
Very nice and clean
Bethel Woods
Brian Jones
Everything was fine except the master bathroom shower did not drain properly so we were left standing in sudsy water.
Amazing getaway
Vera Malezhik
Beautiful house. Completely serenity! Loved it!
Add-ons
Total
Price Details
When
Beautiful home with gorgeous views!
Kelly Lynch
November 12, 2025
This home was absolutely beautiful! The views of the mountain and lake, especially with all the fall foliage was breathtaking! The house was really large and spacious especially for a big group. Also, the listing says 4 bedrooms but it actually has…
Clean and spacious house perfect for a getaway
Kevin
September 7, 2021
Clean and spacious house perfect for a getaway within driving distance of the city. The house is great for a staycation but is also close to hiking/breweries if you want to explore and get out.
Greyclifff
Deborah Morrissey
January 21, 2026
We really enjoyed our long weekend. It was a beautiful setting in the middle of a weekend snowstorm!
We think it would be helpful if there was a binder with the manuals for some of the appliances and heating system. Both times we visited, we st…
Serene weekend spot
Julia
August 12, 2024
This house was logistically convenient for my friends' weekend trip. The kitchen was well-stocked and the size of the house worked so well for our big group. BUT that's not the best part - the best part is the house itself! So so beautiful. Every co…
Cute home for a private getaway.
Haley
February 12, 2022
The home was nice, quaint, and well kept. We appreciated all the coffee and tea provided. The guest handbook provided before our stay was amazing. It had recommendations for where to go for food, drinks, and activities. Communication was great. We h…
This is a wonderful small place for a weekend getaway.
Jeremy
April 4, 2022
This is a wonderful small place for a weekend getaway. Beautifully maintained and appointed. We plan to return!
Peaceful and Well Appointed Retreat
Natalie Spak
January 4, 2026
Our family of four, plus two friends, had a wonderful stay at this property over New Year's Eve week. It was spacious, clean & comfortable. We cooked 3 meals a day and found everything we needed in the kitchen, plus more. There were two cabinets…
Amazing stay
Megan Harley
October 24, 2025
We had a wonderful stay at Greycliff. The property is absolutely beautiful — thoughtfully designed, incredibly peaceful, and positioned to take full advantage of the stunning views. Every window feels like a postcard, and the outdoor spaces make it…
I highly recommend the house & hope you enjoy your stay
Molly
February 17, 2022
We had a lovely time at the Fox Run house. The house is very spacious. We stayed with two other couples and we were each able to stay on a different floor, as well as have our own bathrooms. The house is only 10 minutes from Windham & 15 minutes fro…
Description
Welcome to Bethel Woods Escape, a gorgeous modern home tucked into woodlands of Eastern pine and hemlock, just minutes from Bethel Woods Center for the Arts, the hillside where the original Woodstock festival unfolded in 1969.
Sullivan County at its best: rolling hills made for hiking, a music history you can still feel in the air, and a stunning A-Frame home with a fire pit waiting at the end of the day.
Space
LAYOUT & SPACES
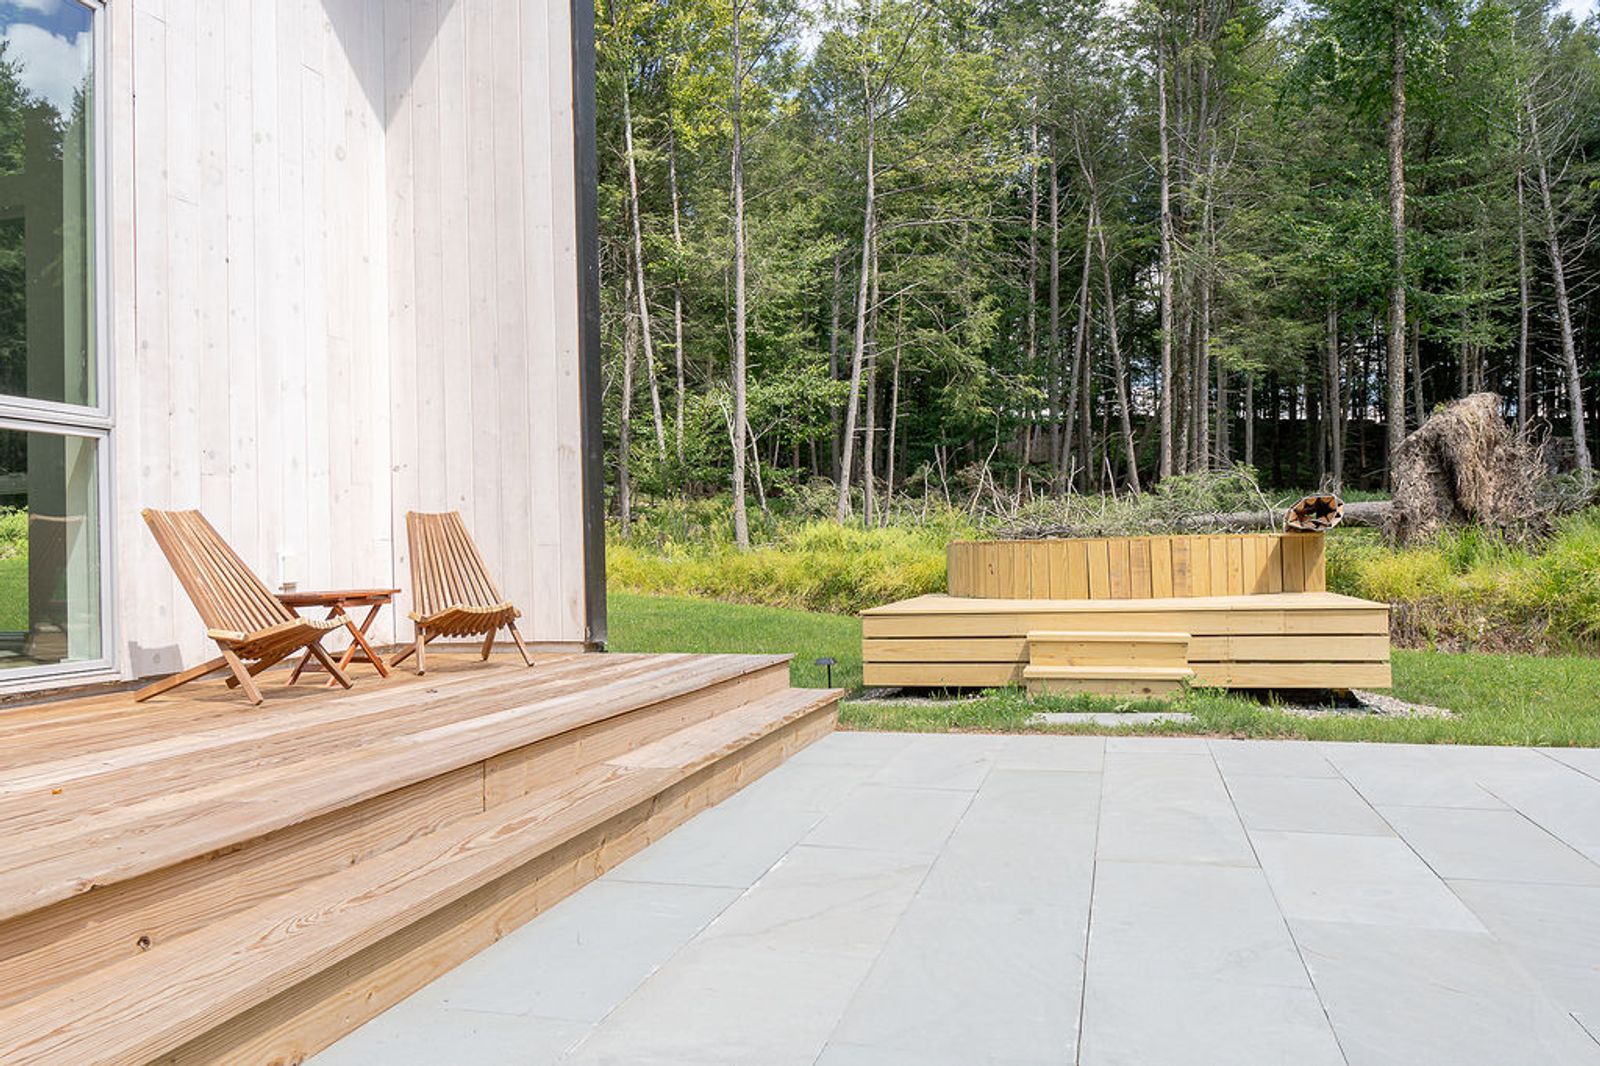
MAIN FLOOR: Features the primary bedroom with an en-suite bathroom and a private small balcony equipped with an outdoor shower that leads directly toward the driveway area. Just off the main open-concept living area, step out onto the main balcony to sip morning coffee or tea from the two wooden lounge chairs and small table.
UPPER LEVEL: Head upstairs to find a cozy sitting area, two comfortable bedrooms, a full shared bathroom, and a secondary lounge area complete with a TV and a stunning birds-eye view overlooking the main living space below.
OUTDOOR LIVING: Fire up the grill for a wonderful meal at the outdoor dining table, then gather around the fire pit as the evening cools to toast s'mores and gaze at the stars.
BEDROOM & BATHROOM DISTRIBUTION
BEDROOM 1 (Main Floor): A peaceful primary suite featuring a plush king-size bed, window blinds, bedside nightstands with reading lights, a spacious closet with hangers and an upper shelf, and direct access to a private deck with an outdoor shower. This bedroom features an en-suite full bathroom, and direct access to a private deck with an outdoor shower.
BEDROOM 2 (2nd Floor): Features a comfortable queen-size bed, window blinds, a nightstand, a closet with hangers, and convenient access to the shared second-floor common bathroom.
BEDROOM 3 (2nd Floor): Features a cozy queen-size bed, window blinds, a small workspace desk with a chair and convenient access to the shared second-floor common bathroom.
BATHROOMS:
Main Floor Common ½ Bath
Main Floor Primary En-Suite Bathroom
2nd Floor Common Full Bathroom (shared by Bedrooms 2 and 3)
KITCHEN & DINING AMENITIES
Our kitchen is thoughtfully outfitted so you can cook, bake, and gather with ease:
- DINNERWARE & GLASSWARE: Large dinner plates, small dessert plates, small and large soup bowls, matching serving platters, a large salad bowl, tall drinking glasses, small drinking glasses, long-stem wine glasses, and small glass coffee cups.
- COOKWARE & SMALL APPLIANCES: Microwave, crockpot, blender, 2-slice toaster, sheet pans, baking pans, muffin tin, Pyrex pans, mixing bowls, strainers, a complete pot/pan/sauté set, cutting boards, and chopsticks.
- UTENSILS & PREP TOOLS: Cheese grater, can opener, peeler, ice cream scoop, whisks, spatulas, tongs, wooden spoons, knife set, and measuring spoons/cups.
- COFFEE & TEA STATION: Whether you prefer a slow pour-over or a full pot, we have you equipped with a Chemex coffee craft (FSU-100 filters), a Capresso bean grinder (Model #597.04), a 12-cup drip coffee machine, and a Bodum electric tea kettle (Model #11940)
Access
PROPERTY ACCESS & OUTDOOR LIVING
Your stay includes access to the beautiful A-Frame Escape, featuring 3 bedrooms and 2.5 bathrooms designed for comfort and effortless gathering. Additionally, gather around the cozy indoor wood-burning fireplace to warm up on chilly evenings or share stories and laughter with loved ones.
Step outside to discover a private outdoor oasis equipped with fantastic amenities for your getaway:
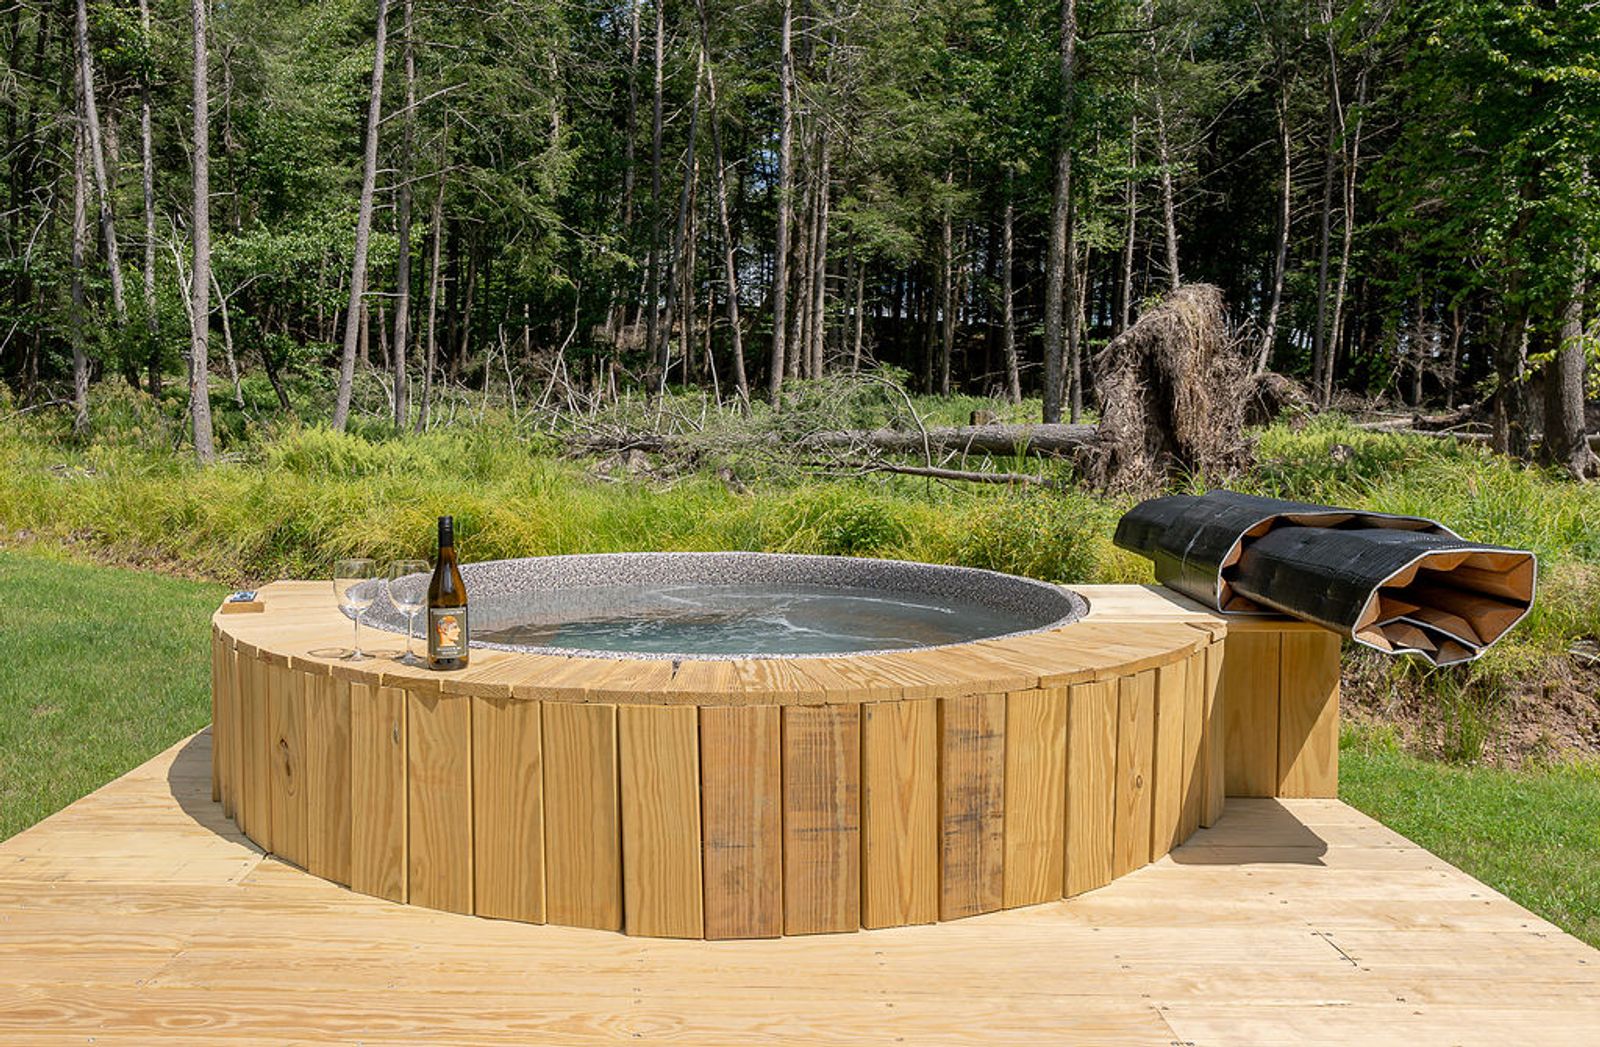
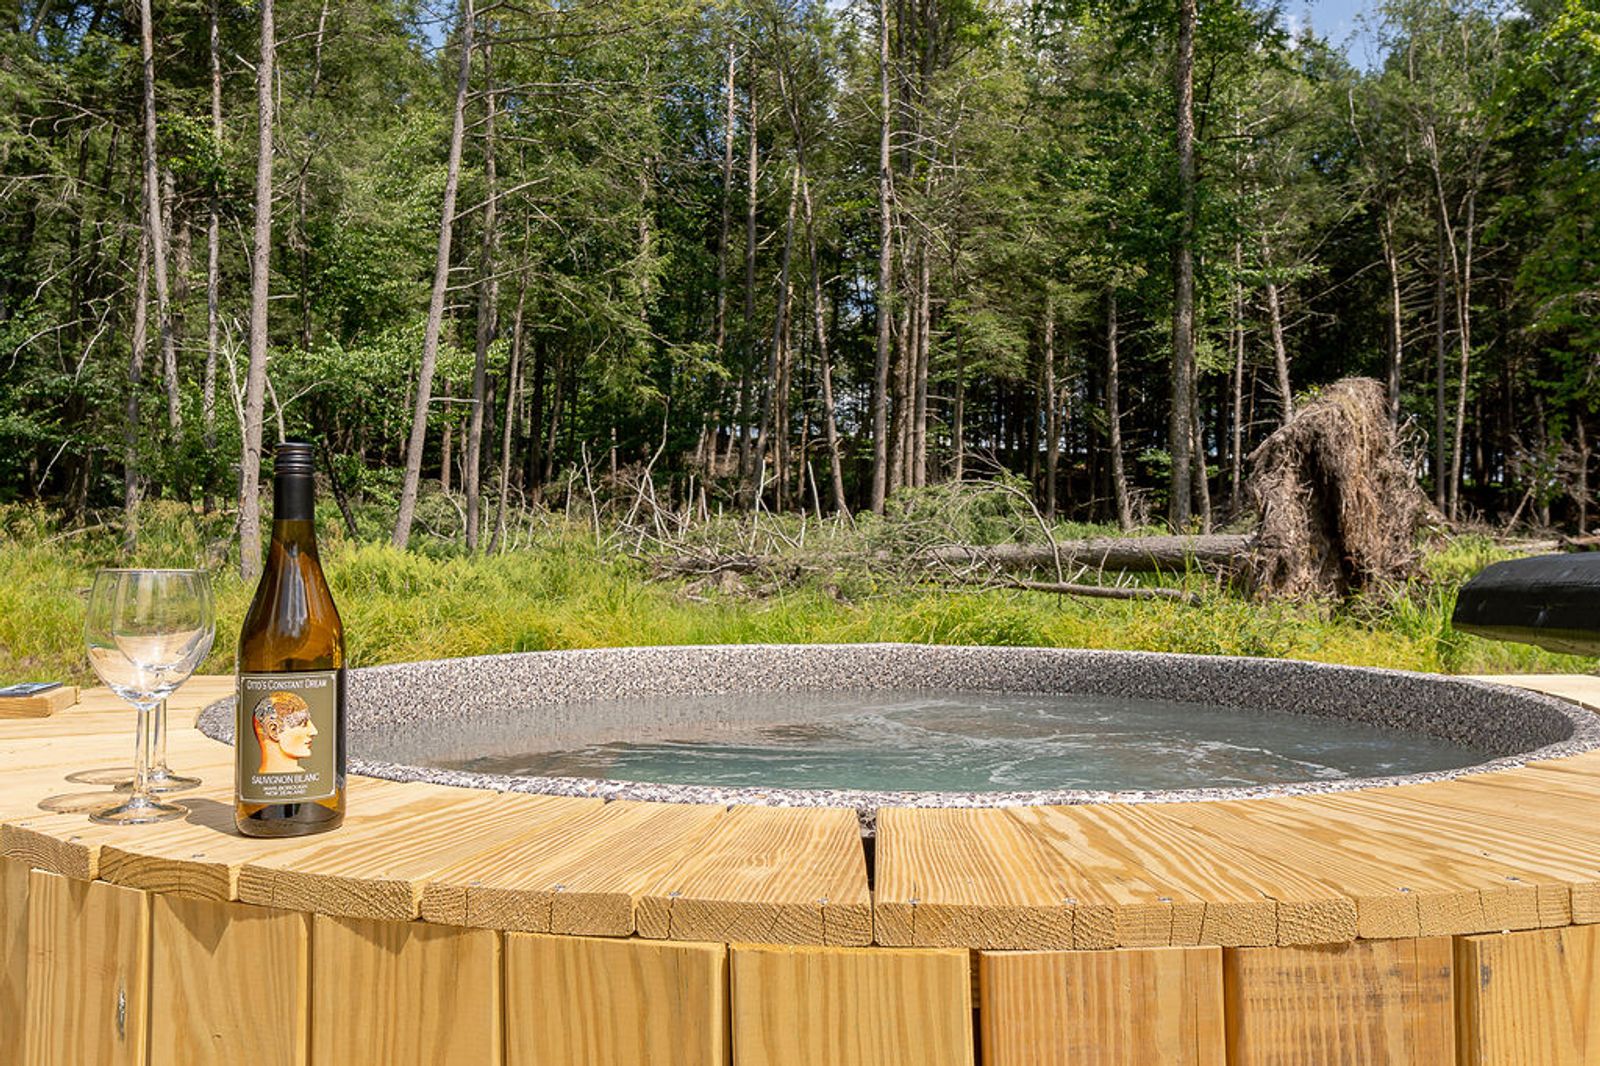
HOT TUB
PROPANE GRILL: Fire up the grill for effortless outdoor meals surrounded by the quiet beauty of the woods.
WOOD-BURNING FIRE PIT: Unwind around the rustic wood-burning fire pit as the evening cools, the perfect spot to roast s'mores, share conversations, and take in the peaceful night air.
Notes
WELCOME TO YOUR STAY!
Designed by NevelHaus, this design-focused sanctuary features soaring 30-foot vaulted ceilings, custom oak cabinetry, a cozy wood-burning stove, and two expansive outdoor terraces for soaking in the breathtaking views. Step inside to an open-concept living area framed by massive floor-to-ceiling windows and refined, high-end amenities. Unwind by the fire with a book as the sun rises and sets, or set the mood by streaming your favorite playlist on the Sonos speakers while preparing a meal or catching up on work from the dining table. For winter travel, we recommend a 4WD vehicle with snow tires to ensure a safe and seamless journey through the scenic seasonal landscape.
EV CHARGING
For your convenience, we offer an on-site J1772 electric vehicle charger with a 5.8 kW charge rate (Tesla owners will simply need to bring their adapter).
DEPARTURE & CHECK-OUT
To ensure our team can prepare the home flawlessly for our next guests, check-out is at 11:00 AM. Please note that an overtime fee of $50 per half-hour will apply for departures past this time. We deeply appreciate your cooperation and hope you have an unforgettable stay!
Features and Amenities
Air Conditioning
24 Checkin
Wifi Speed 250
Wifi Speed 100
Baking Sheet
Barbecue
Barbeque Utensils
Body Soap
Carbon Monoxide Detector
Chef's kitchen
Cleaning Products
Cleaning With Disinfectants
Coffee
Coffee Maker
Conditioner
Contactless Checkin
Cooking Basics
Crockery Cutlery
Deadbolt Lock
Desk
Desk Chair
Dining Table
Dishwasher
Dryer
Emergency Exit
Essentials
Ev Car Charger
Family-friendly
Fire Extinguisher
Fire Pit
First Aid Kit
Free Parking
Freezer
Fridge
Hair Dryer
Hangers
Heating
Hot Tub
Hot Water
Indoor Fireplace
Internet Wifi
Laptop Friendly
Linens
Lock On Bedroom
Microwave Oven
Outdoor Seating
Oven
Pots Pans
Private Entrance
Rain Shower
Shampoo
Shower Gel
Smart TV
Smoke Detector
Sound System
Stove
Toaster
Toiletries
Towels
TV
Wardrobe
Washer/dryer
Water Kettle
Wine Glasses